Specialists in Piling, Underpinning, Ground Beams & Civil Engineering – Serving Yorkshire & Nationwide

Underpinning to Basements/Cellars and Associated Works

TCH provide services such as underpinning to enable a fully functional basement or cellar conversion. This can include, but is not limited to, installing waterproof membranes to walls and floors, sumps, pumps, and associated drainage.

Love your area and proximity to work and schools? A basement or cellar conversion can transform an unloved space into an extension of your home, maximising its full potential beneath your feet and adding extra value as a bonus — all without the need to move.

Remodel your basement or cellar from a damp, dark, uninhabitable space into a fully functional, comfortable living area. Your cellar or basement can become a bright, welcoming space you’ll love to spend time in.


Underpinning

TCH are leading piling and underpinning specialists, also providing treatment for cellar and basement-related issues such as damp and flooding.

Our work is operational nationally; however, we predominantly serve the South, East, North and West Yorkshire areas. Travelling outside these areas may increase costs due to travel and accommodation, but we are willing and able to provide you with a quote regardless.

Sourcing an experienced contractor is worth going the extra mile. Clients should remember that although much of our work is unseen and eventually covered, if it is not installed correctly, your project will ultimately fail.

Don’t skrimp on essentials raised on your project. Underpinning, damp proofing and drainage are the three main elements that allow your conversion to be made aesthetically pleasing and enjoyable for the foreseeable future.

Underpinning is a process of rejuvenating the foundation of an existing building by continuing the foundation depth and distributing loadings across a larger area. Underpinning is used as a major subsidence repair. Providing the correct method is vital for the situations and problems concerning the entire foundation.

Telephone:
07946 047 233
Common program of works

  • Structural work where required i.e., removing walls, formation of new doorways and windows/lightwell
  • At this stage underpinning and foundation works will be performed, to include removal of floor depending on existing foundations to the require head height.
  • Cavity drainage membrane to walls will be installed, connections to sump/pump and associated drainage.
  • Cavity floor membrane is placed and insulation laid onto top, floor screed poured to level and allowed to cure.
  • All structural works are calculated by a Structural Engineer.
  • Building control will be contacted to arrange frequent site visits to assess works integrity
  • It is at this stage that TCH can hand over to an independent refurbishment company of your choice to continue with the 1st and 2nd fix electrics, plumbing and joinery, or remain to continue the works.

Why choose underpinning?

There are a variety of reasons why underpinning might need to be carried out and can be related to subsidence issues or the requirement for great foundations to compliment a basement/cellar conversion.

Here are some examples of why underpinning might be utilised:

  • A change in soil conditions under the foundation
  • Soil characteristics were not properly taken into account during the design phase
  • The original foundation is no longer suitable/strong enough
  • The construction/repair/excavation of neighbouring structures endangers the current foundations
  • Additional floors are to be constructed underground
  • Tree damage/drain failure

Traditional underpinning

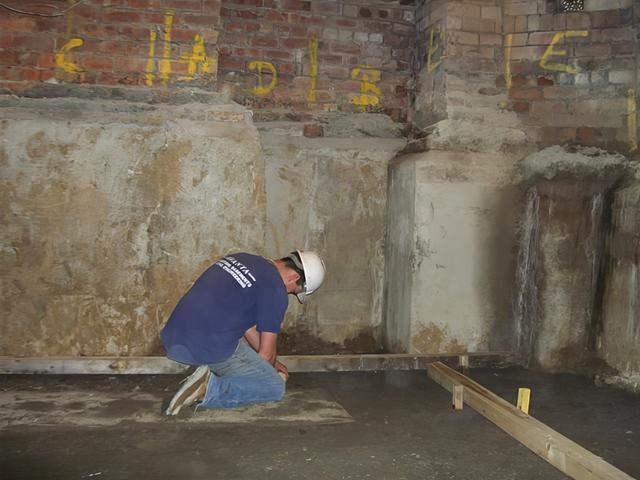
A traditional method of underpinning is soil replacement under the foundations by excavation, followed by concrete pouring.

The soil is often replaced in 1-metre sections specifically sequenced so that the capacity and strength of the existing foundation is not compromised. The result is, a new foundation coexisting with the original foundation.

This method can be used for relatively shallow foundations, and the current structure needs to have sufficient strength to span over the box-shaped underpins.
Telephone:
07946 047 233
Piled underpinning

Piled underpinning is generally used when firm soil layers are situated at substantial depths, and above this lies superficial soil, which is inadequate to bear structural loadings.

Circumstances that favour piling may be limited/restricted access areas, environmental concerns, and minimal structural movements during the underpinning process.

Piles are frequently steel-cased and can be filled with concrete.
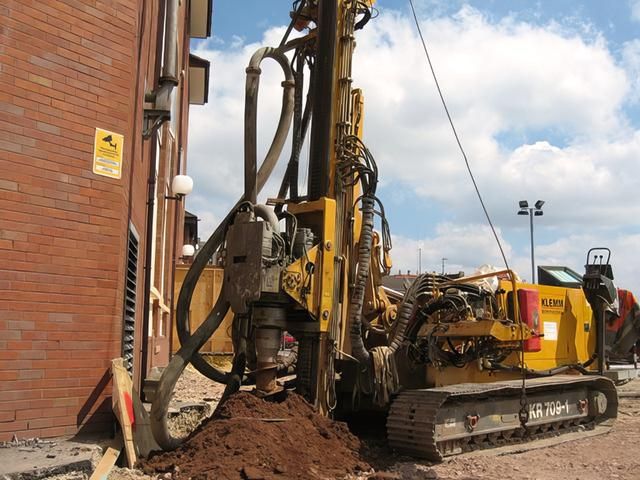
Piles are categorised by installation technique

  • Driven piles.
  • Drilled piles.
  • Jacked piles.
  • Screw Piles.

Mass Concrete Underpinning

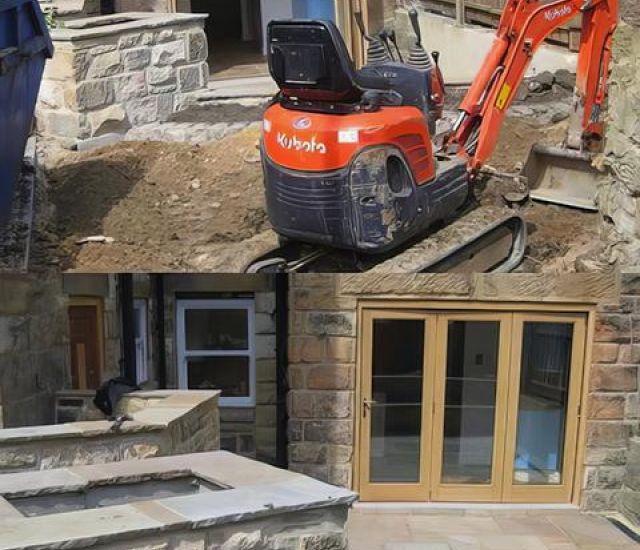
Traditional mass concrete underpinning - involves the excavation, manually or with a micro excavator, usually in 1-meter segments, underneath the existing building foundation. This is in controlled segments to a depth where suitable bearing ground condition is exposed.

The excavation, depending on depth, may have to be reinforced and shuttered to alleviate collapse, is then filled with a strong concrete mix and allowed to cure before the next 'pin' is excavated. This practise is to transfer the buildings load safely to the new pin. In between the new and old foundation, a dry mix of sand and cement packing mortar is heavily pushed in between the existing and new foundation to stabilise the new and old in unison.

This underpinning method is usually a low-cost option, depending on access and suitable for shallow depth underpinning. Work can be carried out from one side of the wall and in areas of difficult and restricted access. It is suitable for heavy foundation loads and massive structures and for the formation of new cellars and basements beneath existing buildings.

If the underpinning works are to be carried out adjacent or in close proximity to another existing building, you need to comply with the requirements of the Party Wall Act 1996 entering into a Party Wall Agreement with adjoining owners

Where a building has been damaged by foundation movement and has required underpinning, there may also be a need to carry out structural repairs or strengthening work to the structure. We strongly advise this be designed and specified by a structural engineer, either of your choice or one whom we work closely with, to implement the most cost-effective solution providing you, the client, with a strong foundation that stabilises your structure.

  • Professional & Reliable Service
  • Quality standard of workmanship
  • A wealth of industry knowledge
  • No comprises made to the client

Our work is fully insured together with public liability insurance, meaning your project and property are fully protected for peace of mind.

Charities We Support

TCH Construction Limited
6 George Street, Driffield. YO25 6RA

Co. Number 13182685 - VAT Number 372 2632 07